
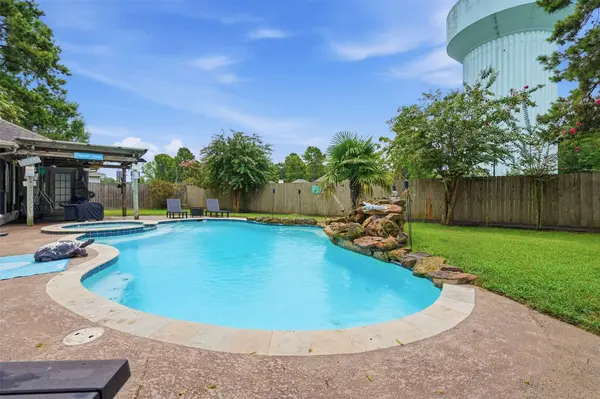
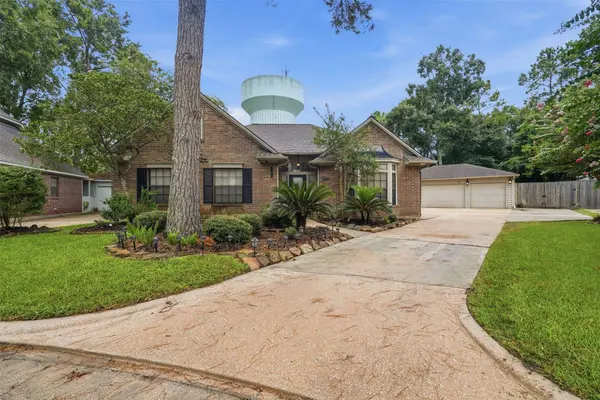
3202 Echo Mountain DR
Kingwood, TX 77345
- 5 Beds
- 2 Baths Full Baths: 2
- 2,655 SqFt
- 0.3 Lot Size
- 1992 Year Built
GALLERY
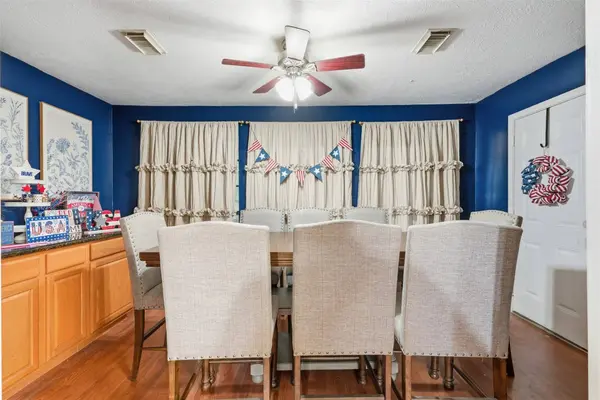
PROPERTY DETAIL
Key Details
Sold Price $399,000
Property Type Single Family Home
Sub Type Detached
Listing Status Sold
Purchase Type For Sale
Square Footage 2, 655 sqft
Price per Sqft $150
Subdivision Mills Branch Village
MLS Listing ID 62948999
Sold Date 09/10/26
Style Traditional
Bedrooms 5
Full Baths 2
HOA Fees $4/ann
HOA Y/N Yes
Year Built 1992
Annual Tax Amount $8,749
Tax Year 2025
Lot Size 0.297 Acres
Acres 0.2966
Property Sub-Type Detached
Location
State TX
County Harris
Community Community Pool, Master Planned Community
Area Kingwood East
Building
Lot Description Cul-De-Sac, Subdivision
Story 1
Entry Level One
Foundation Slab
Sewer Public Sewer
Water Public
Architectural Style Traditional
Level or Stories One
New Construction No
Interior
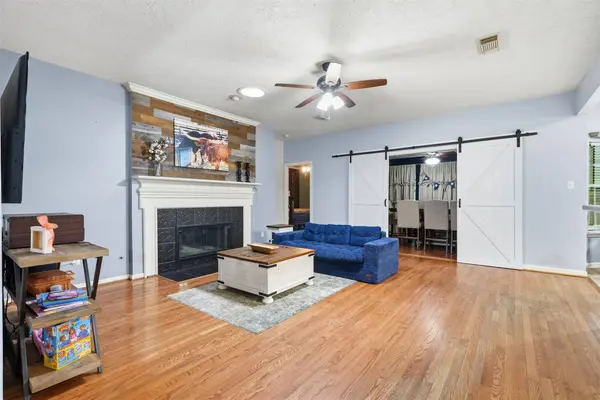
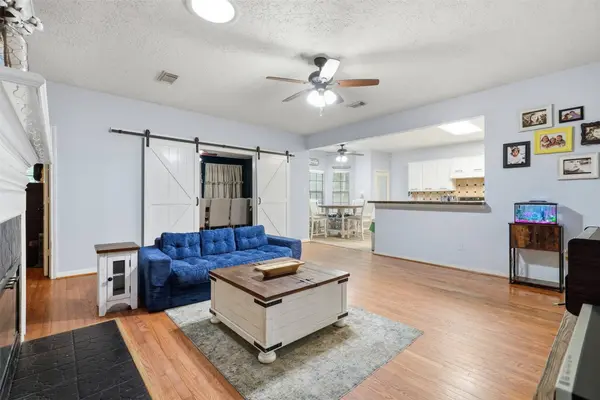
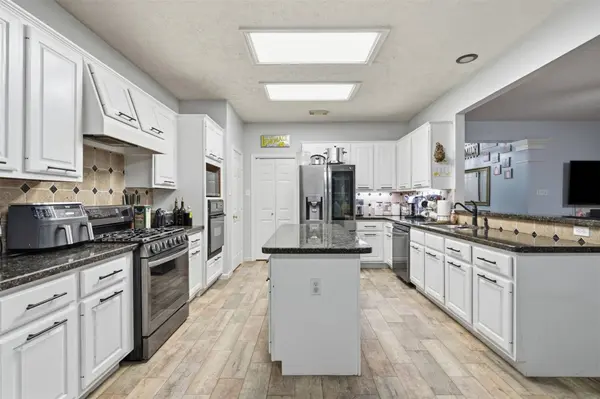
Interior Features All Bedrooms Down, Double Vanity, Jetted Tub, Kitchen Island, Kitchen/Family Room Combo, Pantry, Separate Shower, Tub Shower
Heating Central, Gas
Cooling Central Air, Electric
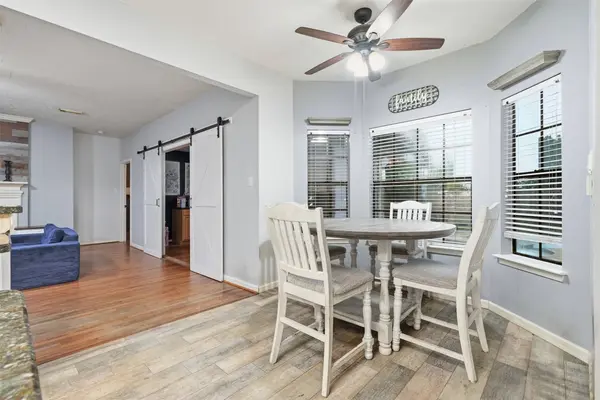
Flooring Tile, Wood
Fireplaces Number 1
Fireplaces Type Gas, Gas Log
Fireplace Yes
Appliance Convection Oven, Double Oven, Dishwasher, Gas Cooktop, Disposal, Gas Oven, Microwave
Laundry Washer Hookup, Electric Dryer Hookup, Gas Dryer Hookup
Exterior
Exterior Feature Deck, Fence, Porch, Patio
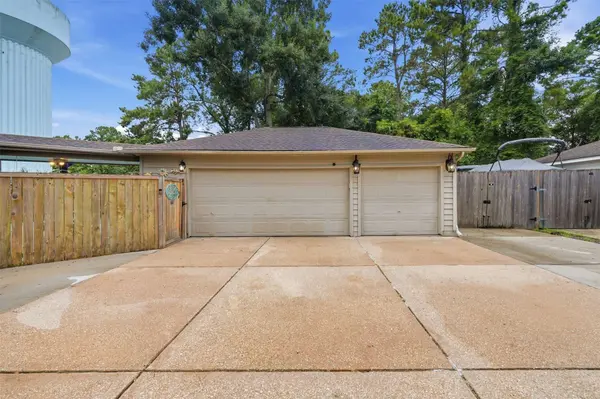
Parking Features Additional Parking, Driveway, Detached, Garage, Oversized
Garage Spaces 3.0
Fence Back Yard
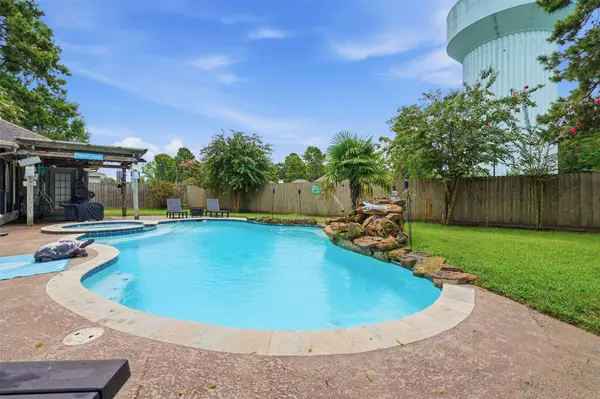
Pool In Ground, Pool/Spa Combo, Association
Community Features Community Pool, Master Planned Community
Amenities Available Playground, Pool
Water Access Desc Public
Roof Type Composition
Porch Deck, Patio, Porch
Private Pool Yes
Schools
Elementary Schools Hidden Hollow Elementary School
Middle Schools Creekwood Middle School
High Schools Kingwood High School
School District 29 - Humble
Others
HOA Name Sterling Association Services
HOA Fee Include Recreation Facilities
Tax ID 117-337-007-0034
Acceptable Financing Cash, Conventional, FHA, VA Loan
Disclosures Seller Disclosure
Listing Terms Cash, Conventional, FHA, VA Loan
SIMILAR HOMES FOR SALE
Check for similar Single Family Homes in Kingwood,TX

Active
$329,000
4743 Pin Oak Creek LN, Kingwood, TX 77345
Listed by eXp Realty LLC4 Beds 3 Baths 3,110 SqFt
Active
$369,900
4419 Broadleaf ST, Kingwood, TX 77345
Listed by Keller Williams Realty Northeast4 Beds 3 Baths 3,246 SqFt
Active
$488,000
5218 Timber Shade DR, Houston, TX 77345
Listed by HomeSmart4 Beds 4 Baths 3,382 SqFt
CONTACT
